Probe inspection
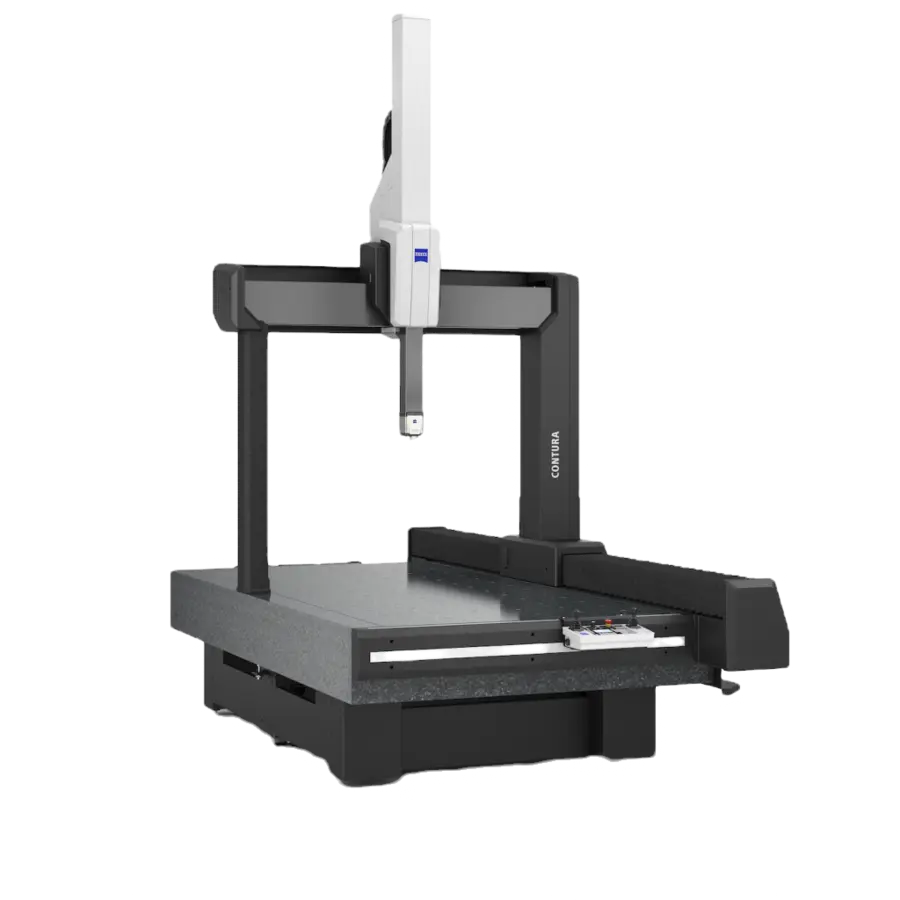
Zeiss coordinate measuring machine
Our Zeiss CMM probes critical features in three dimensions and compares them against your drawing, so geometry and position are verified, not assumed.
FPS is committed to the highest standards of quality. Modern inspection equipment and certified gauges, pins and measuring tools keep every component precise and consistent.
Probe inspection
Our Zeiss CMM probes critical features in three dimensions and compares them against your drawing, so geometry and position are verified, not assumed.
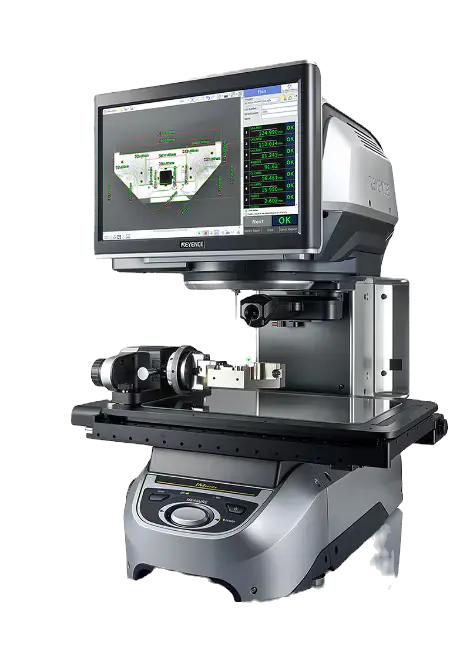
Optical inspection
Keyence vision systems measure many dimensions at once from a single image, which makes it practical to check more parts, more often, during a run.
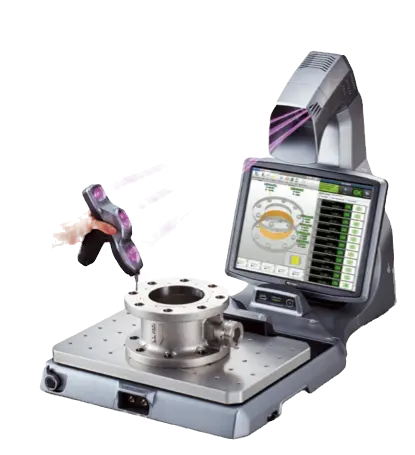
Checks at the machine
Fast probe measurement at the machine catches drift early, before it turns into scrap.
On every job
Certified gauges, pins and measuring tools back up our machine-based inspection on the shop floor.
Upload a print or 3D model with quantities. An engineer reviews every request and replies by email.
PDF, STEP, IGES, DXF or DWG
Start a quote